 150R Winona Street Peabody_Update Sheet.pdf


Gallery


Overview
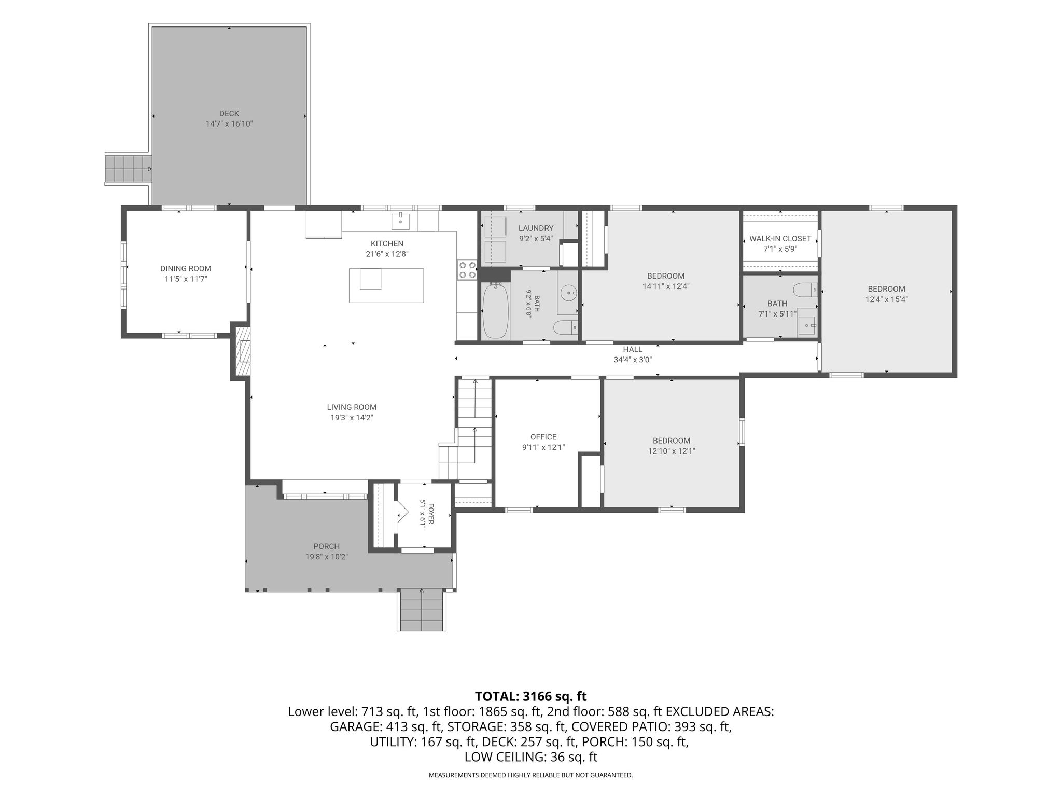
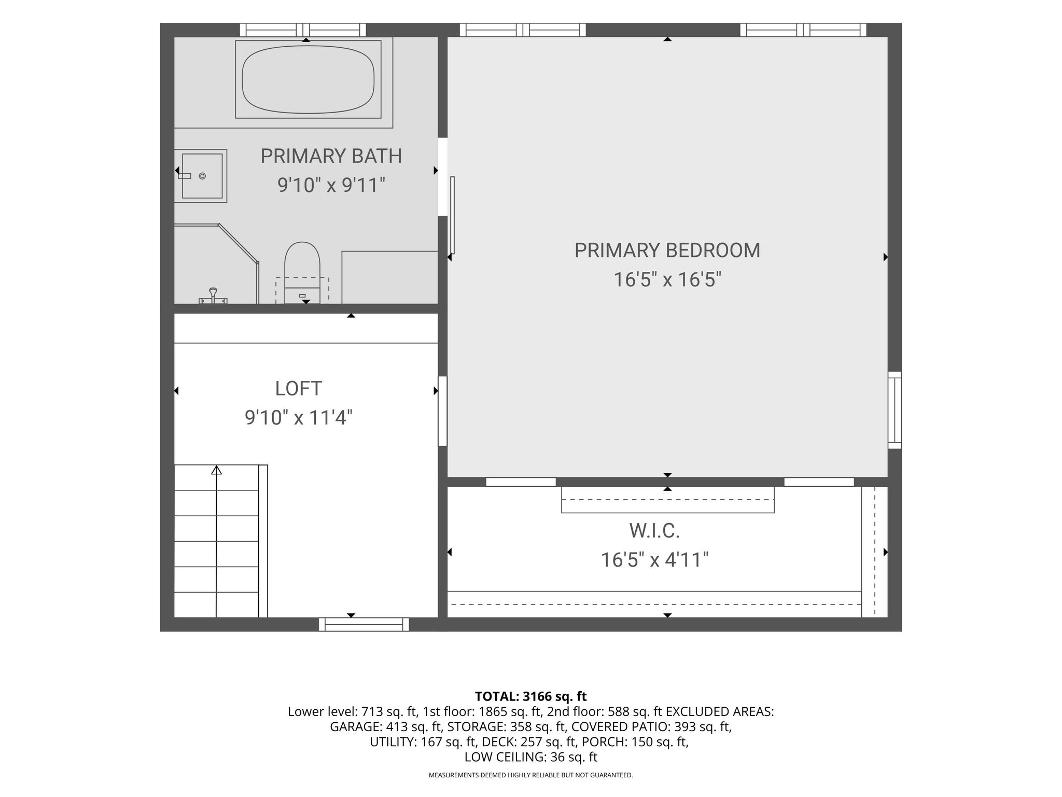
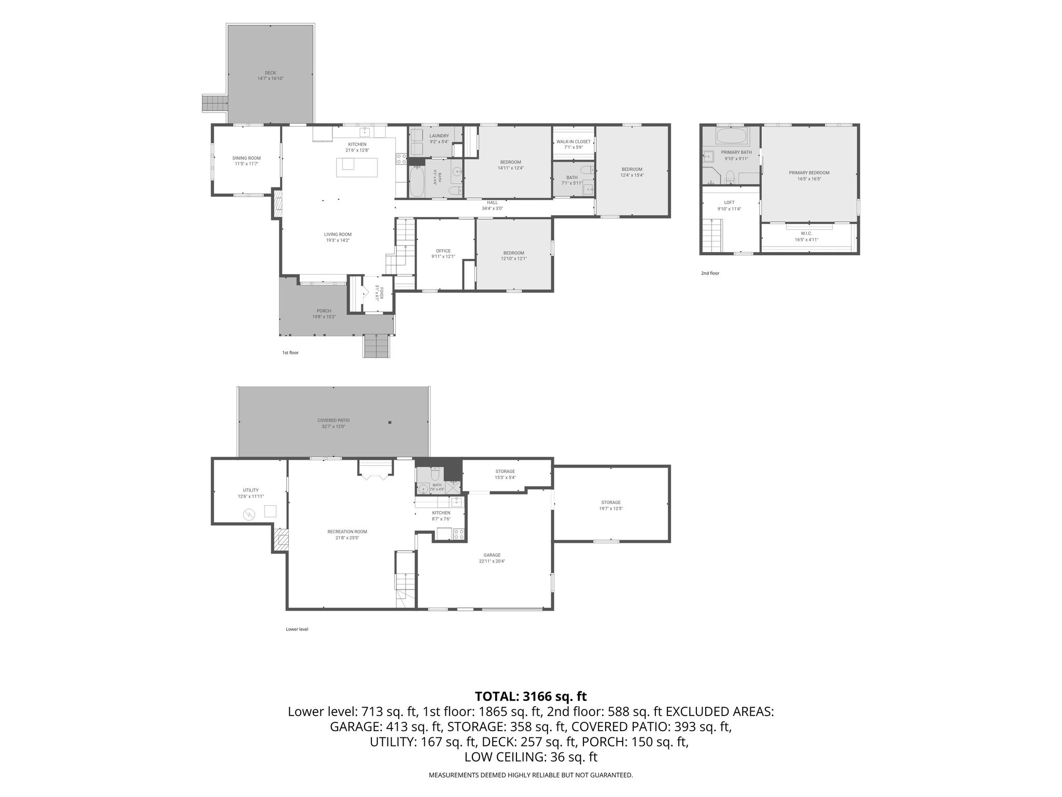
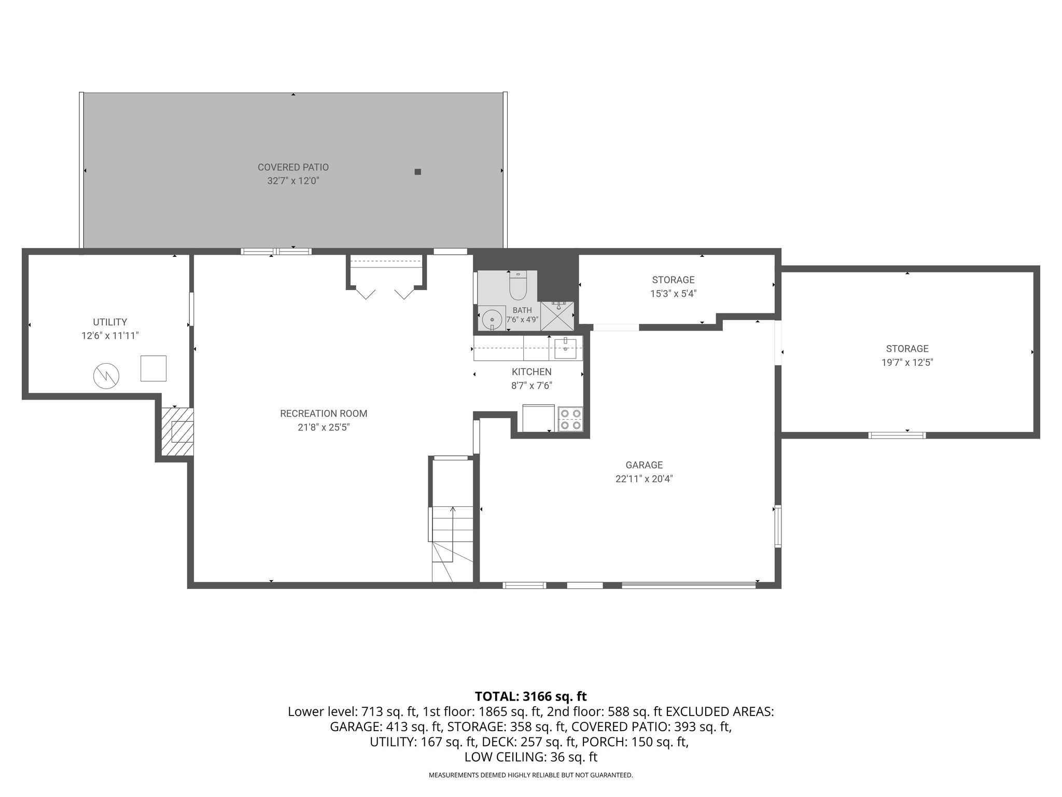
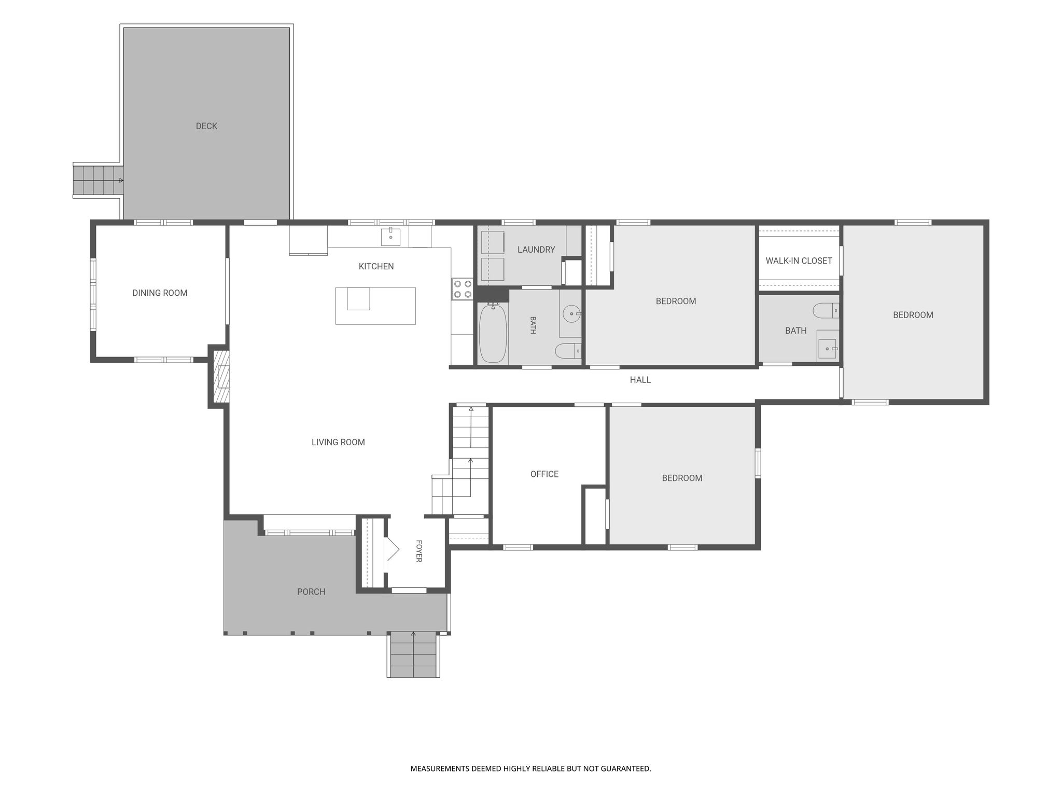
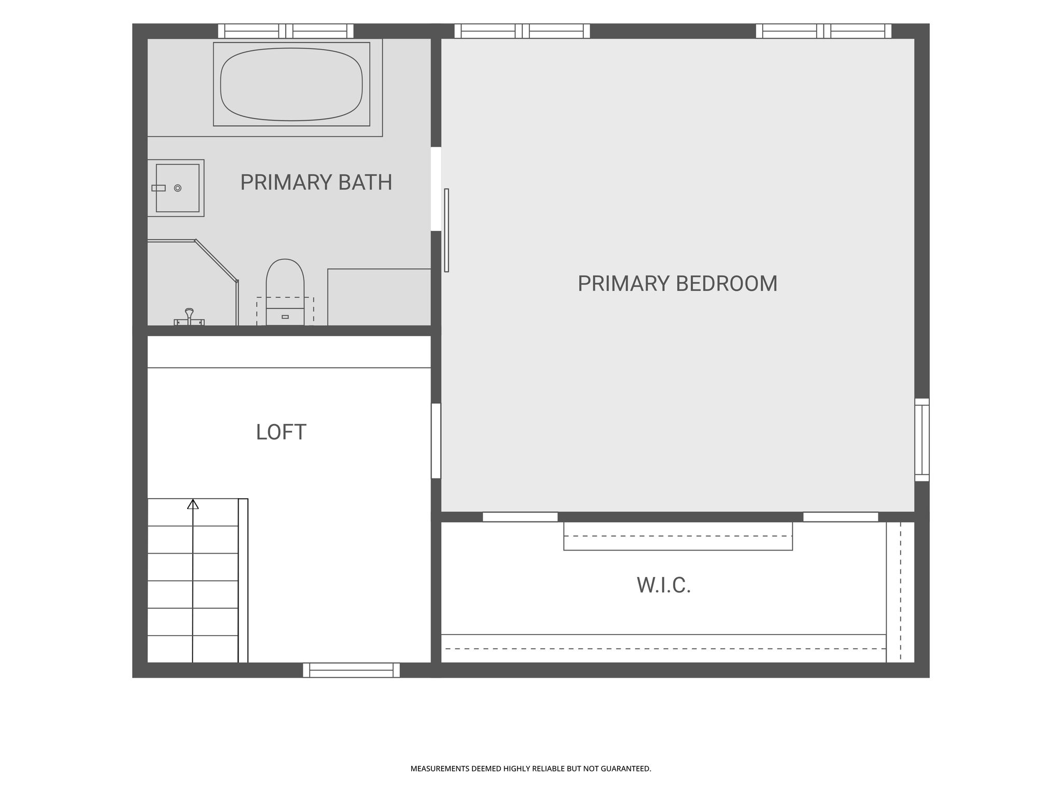
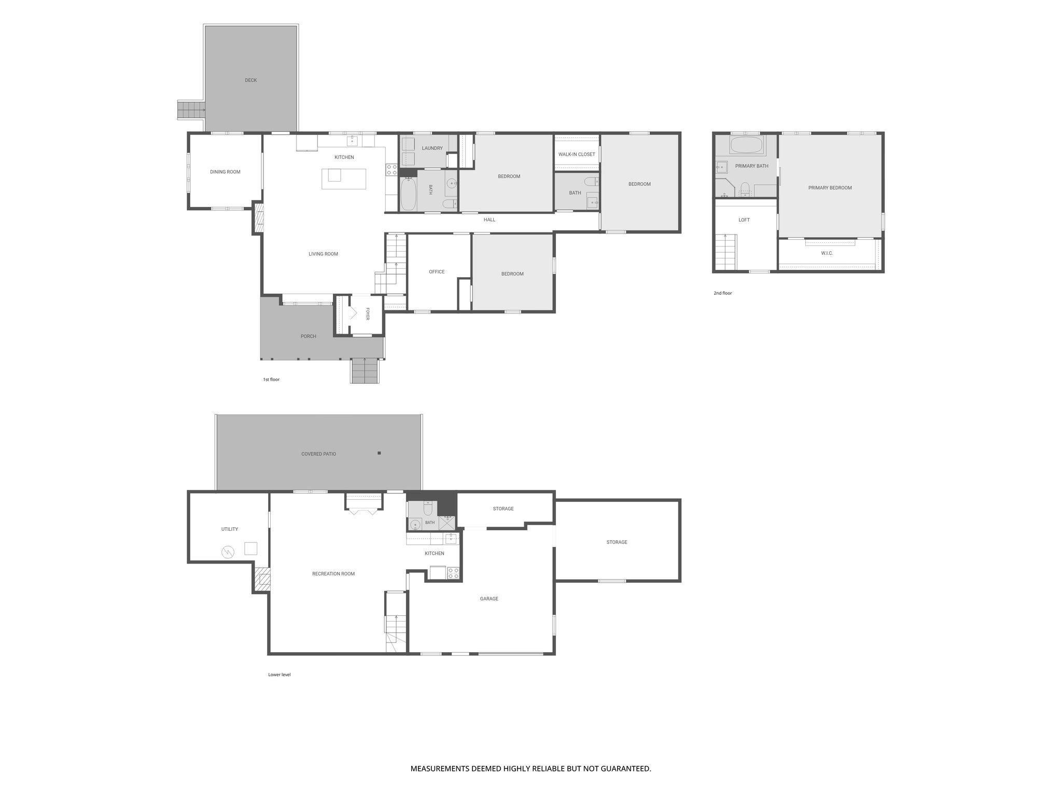
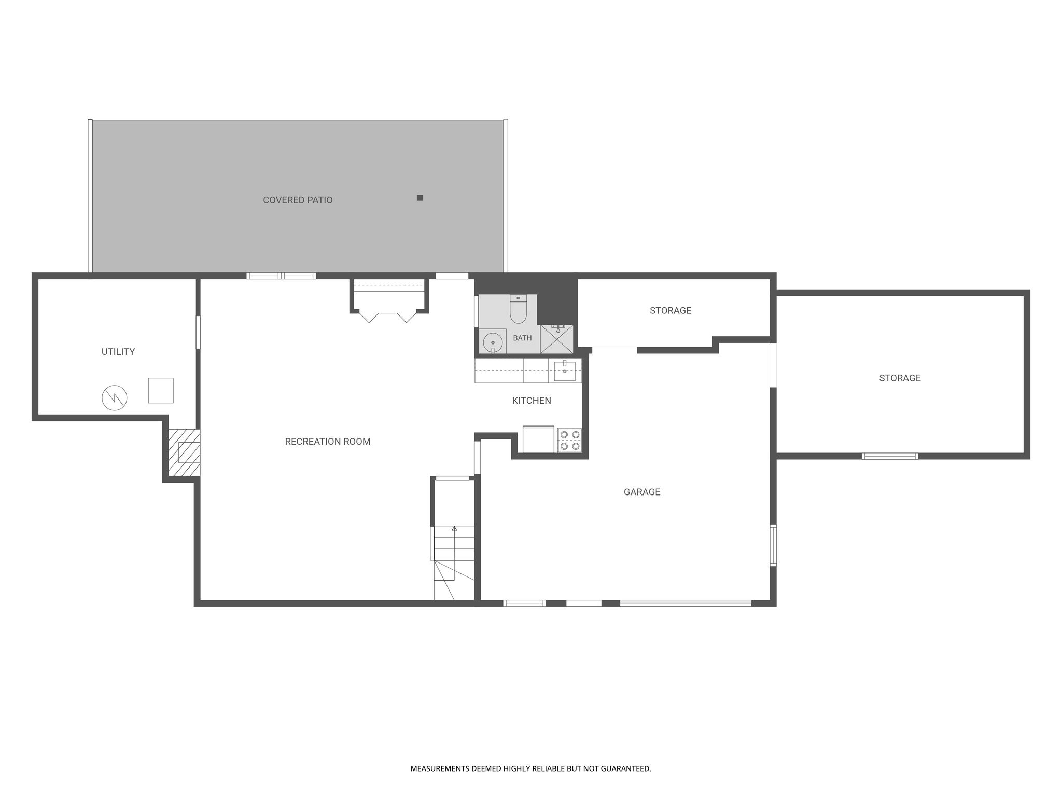
An extraordinary tucked-away setting provides the perfect backdrop for this architecturally distinctive West Peabody home. Privately situated on an impressive 1.28 acres overlooking Devils Dishfull Pond, this rare gem enjoys a remarkable sense of seclusion in a retreat-like setting of generous grounds, mature landscape, tranquil water views & exceptional outdoor amenities. Designed by noted award-winning architect Claude Miquelle, this pristine home has been beautifully kept & thoughtfully updated with an extensive array of recent improvements enhancing the property both inside & out (see list). Its 3 expansive levels are distinguished by its generous scale, abundant custom/oversized windows & distinctive design details. Soaring ceilings make a striking impression throughout the main level where a fireplaced living room with built-in window seat opens to a newly renovated designer kitchen with sleek quartz countertops, island & generous designer cabinetry. Wainscoting lends a note of elegance to the gracious dining room, while oversized windows frame outdoor views. An office, 3 additional bedrooms (one presently used as a den) & beautifully appointed baths provide impressive flexibility. On the second level, a nicely sized loft area introduces the private primary suite, complete with spa bath & oversized walk-in closet. The expansive finished lower level with fireplaced family room, kitchen & full bath offers outstanding possibilities for extended or multi-generational living. Equally impressive is the home’s outdoor areas with an in-ground pool, covered & open air patios, front/rear decks, basketball court, play area, & generous front/rear green spaces. Also boasts 2 garages: one under; one detached, & plenty of parking in the long driveway. A truly special home in an exceptional setting.
Contact Jared Freni for more information and to schedule your private showing.
| Property Type | Single family |
| Year Built | 1988 |
| Parking Spots | 10 |
| Garage | Attached |


Floor Plans


Videos
Presented by

Get in touch

Location